

 See My Latest Article on HelloNation
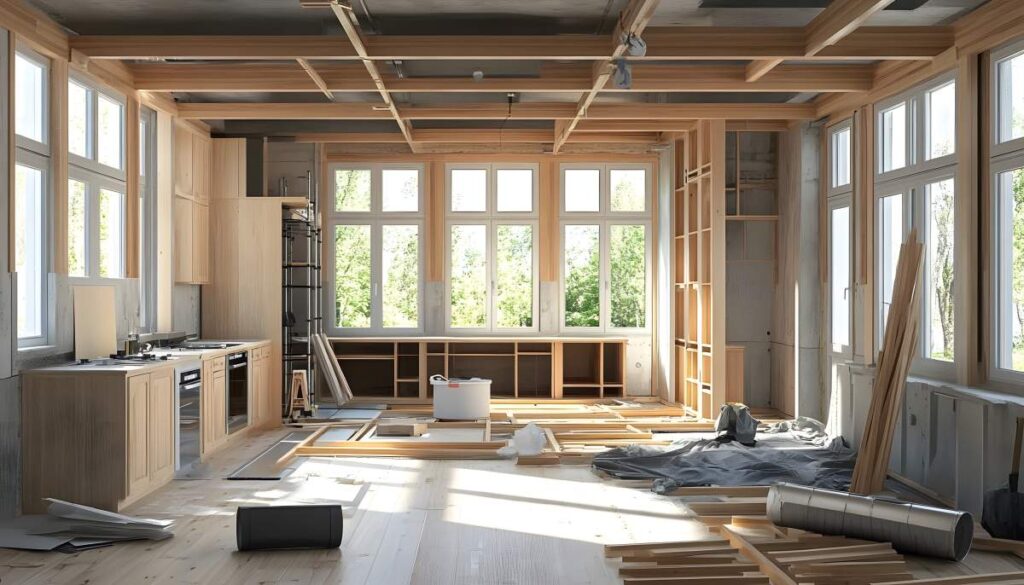
What Is Open Concept Living and Why Do Some Grand Rapids, MI Households Prefer It?
Open concept living refers to the removal of walls separating main living spaces—such as the kitchen, dining area, and living room—to create a single, continuous environment. Many residents in Grand Rapids appreciate this layout for its spacious feel and the way it encourages togetherness, especially in busy family households or for those who frequently entertain.
Locally, the movement towards open layouts is sometimes connected to the popularity of renovating older homes, many of which were originally constructed with more compartmentalized floor plans. The desire for better views, natural light, and modernized living have encouraged the trend, although it does not suit every home or household equally.
How Does Open Concept Impact Day-to-Day Life for Residents?
Most area residents seeking open layouts do so to encourage easier interaction among family members and guests. With fewer walls, conversations flow more naturally, and supervision of children or elderly relatives becomes simpler. People can cook, help with homework, and socialize without feeling separated by rooms.
This design also brings more daylight into the home, which can be especially valued during Grand Rapids’ long, cloudy winters. Continuous spaces let light reach deeper into the house, reducing the need for artificial lighting during the day.
However, openness brings challenges:
- Noise travels easily, making it harder to find quiet or private space.
- Messes and cooking odors also travel, meaning the entire living area might feel the impact of meal prep or everyday clutter.
- The sense of coziness from smaller, defined rooms can be lost, especially during colder months when enclosed spaces may feel warmer and more inviting.
Are Open Floor Plans Energy Efficient in the Grand Rapids Climate?
While open layouts allow for better air flow, some households in the city notice changes in heating and cooling efficiency. Large, undivided spaces can be harder to keep warm in winter and harder to cool in summer, especially in homes with older HVAC systems.
Regionally, many homes were built before energy codes took high efficiency into account. Opening up floor plans can mean that heat from a fireplace or wood stove doesn’t concentrate in a single room, and drafts can travel farther. Still, modern insulation methods and targeted upgrades can help offset these effects if energy use is a primary concern.
Homeowners considering this change should evaluate:
- The quality of their insulation and windows
- The layout and capacity of existing heating or cooling systems
- Potential need for additional lighting or ceiling fans to promote comfort
Does Open Concept Living Affect Privacy and Daily Activities?
Open layouts eliminate physical barriers, making private conversations or personal retreat less available. In family households, this can become an issue as children grow or as adults work remotely or seek quiet pastimes.
Local residents often mention situations like:
- Needing to pause television or work calls because of noise from the kitchen or play area
- Difficulty finding a space for hobbies or reading without distraction
- Challenges hosting overnight guests without a designated guest room
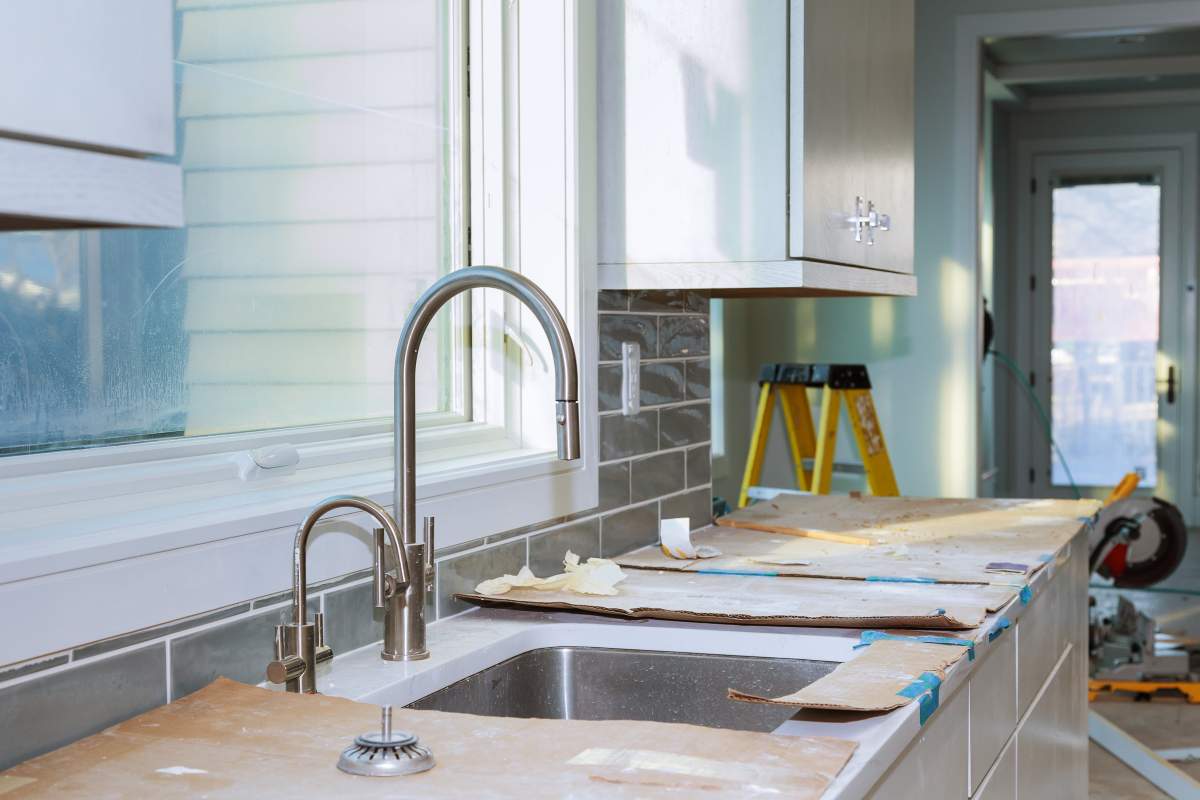
To balance openness with function, some residents use room dividers, area rugs, or partial walls. Thoughtful use of furniture and plants can also create zones for work or relaxation within larger shared spaces.
How Does Open Concept Impact Entertaining and Social Life in the Community?
The ability to host gatherings without walls interrupting sightlines or flow is a strong draw. In Grand Rapids, where community is valued and gatherings may be frequent, open concept living often makes parties or family events easier to coordinate. Guests can move freely, and hosts can be part of the activity while preparing food or drinks.
Yet, the lack of separation can make it harder to manage noise levels, and there’s less flexibility to shelter less-tidy areas from guests’ view.
Is Open Concept Always a Good Fit for Grand Rapids Homes?
Open concept layouts are not a universal upgrade. For many historic homes in Grand Rapids, original floor plans were designed with multiple rooms for practical reasons—including draft control, privacy, and the need to heat specific spaces. Removing walls in these homes can sometimes reduce their resale value if buyers prefer the original architecture.
For multi-generational households or those with multiple work-from-home adults, the need for separate, quiet spaces may outweigh the appeal of openness.
Additionally, structural changes are often required to safely remove load-bearing walls, which can increase the scope and cost of any remodel. Residents should also consider building codes and historic preservation guidelines when making major changes to older homes.
What Should Residents Weigh When Deciding on an Open Layout?
Residents are wise to consider both their current lifestyle and future plans. Questions to think about include:
- Do household members often gather in one place, or are separate activities common?
- Is noise or mess from one area likely to affect the enjoyment of another?
- Will an open plan require upgrades to insulation, heating, or airflow?
- How would an open space impact the home’s look and feel, especially in winter months?
- Are there ways to create a sense of “zoned” spaces if full openness doesn’t fit every need?
A walk through existing homes with various layouts in the area can help residents visualize options. Understanding the specific benefits and drawbacks of open concept plans in Grand Rapids—rather than assuming these are universally positive—leads to better remodeling decisions tailored to each household's needs.