

 See My Latest Article on HelloNation
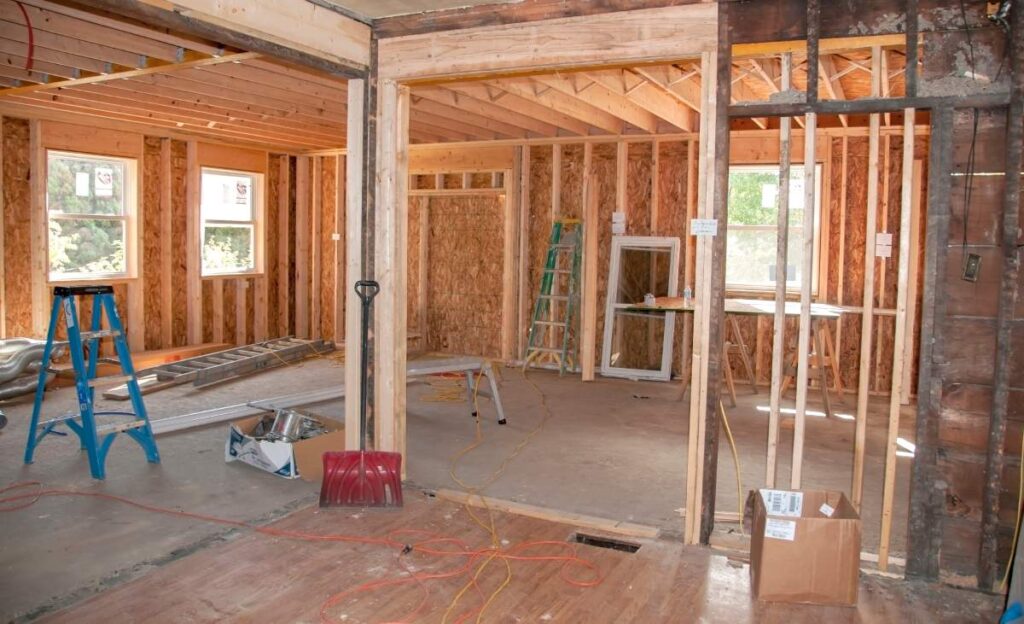
What Are Common Reasons Residents in Grand Rapids, MI Transform Their Basements?
Many homes in Grand Rapids have basements that are underused, often serving as laundry areas or storage for seasonal items. Transforming a basement is a popular way to add valuable living space without changing a home's footprint, especially in neighborhoods with mature trees, established landscaping, and limited room for additions. Residents often remodel basements to create family rooms, play areas, home offices, guest bedrooms, or media spaces, responding to changing lifestyles and household needs.
Expanding usable space below ground can also improve comfort year-round. Basements in the region generally stay cooler in summer and retain heat in winter, helping families reduce energy usage during Michigan's seasonal temperature swings.
—
What Makes a Basement Suitable for Living Space?
A basement is considered a candidate for living space if it meets several baseline criteria:
- Dryness: Persistent moisture is a common concern due to the region’s variable water table and spring melt. Proper waterproofing and drainage are essential before installing finished walls or flooring.
- Ceiling Height: Habitable rooms usually require a finished ceiling height of at least seven feet.
- Egress: For bedrooms or sleeping areas, local building codes require a safe, accessible exit—almost always a window large enough for emergency escape.
- Climate Control: Most basements require additional insulation and sometimes supplemental heating to maintain comfort.
Basements that do not meet these essentials may need substantial upgrades before considering design or decor.
—
Which Remodel Ideas Work Well for Local Households?
Area residents often seek practical, multi-purpose solutions that fit family routines or optimize home value. Here are some common ideas that fit local living habits:
*Family Room or Media Retreat*
Flexible gathering spaces are among the most popular uses for finished basements. Adding warm lighting, soft flooring like carpet tiles or vinyl planks, and insulating wall panels creates a cozy setting for watching movies or hosting friends during winters.
*Playroom or Teen Zone*
Families with children often convert part of the basement into a dedicated play area. Durable, easy-to-clean flooring and ample storage for toys or sports equipment help keep the main living areas clutter-free.
*Home Office or Study Nook*
Remote work and school have made dedicated quiet zones a priority. Installing a wall for sound separation and ample outlets can turn a corner into a productive workspace, away from upstairs distractions.
*Guest Suite or In-Law Room*
For multi-generational homes or frequent guests, adding a bathroom and code-compliant egress creates a comfortable, private suite. Luxury isn’t required—an efficient layout, proper ventilation, and good lighting make a huge difference.
*Hobby Workshop or Fitness Area*
Basements often serve as creative havens for artists, crafters, or fitness enthusiasts. Rubber flooring, extra electrical circuits, or built-in storage can make these workspaces safer and more functional.
—
How Should Residents Address Moisture and Insulation Issues?
Effective moisture control is a must. Even well-built Grand Rapids homes can face basement humidity or seepage, especially after spring snowmelt or heavy summer rain. Solutions include:
- Gutter extensions and proper yard grading to channel water away from foundations
- Sump pumps or French drains if groundwater intrusion is common
- Vapor barriers on floors and walls before framing
- Dehumidifiers to maintain air quality in warm months
For insulation, rigid or spray foam works best in concrete settings. Fiberglass batts may retain moisture and are usually avoided for exterior basement walls. Insulating rim joists and sealing gaps improves energy efficiency and helps control drafts.
—
What Are Practical Lighting and Design Strategies for Below-Grade Spaces?
Basements tend to have little natural light, so artificial lighting must be thoughtfully designed. Layered lighting—overhead LED ceiling panels, floor lamps in seating areas, and under-cabinet lights in workspaces—brightens the space and prevents a gloomy feel.
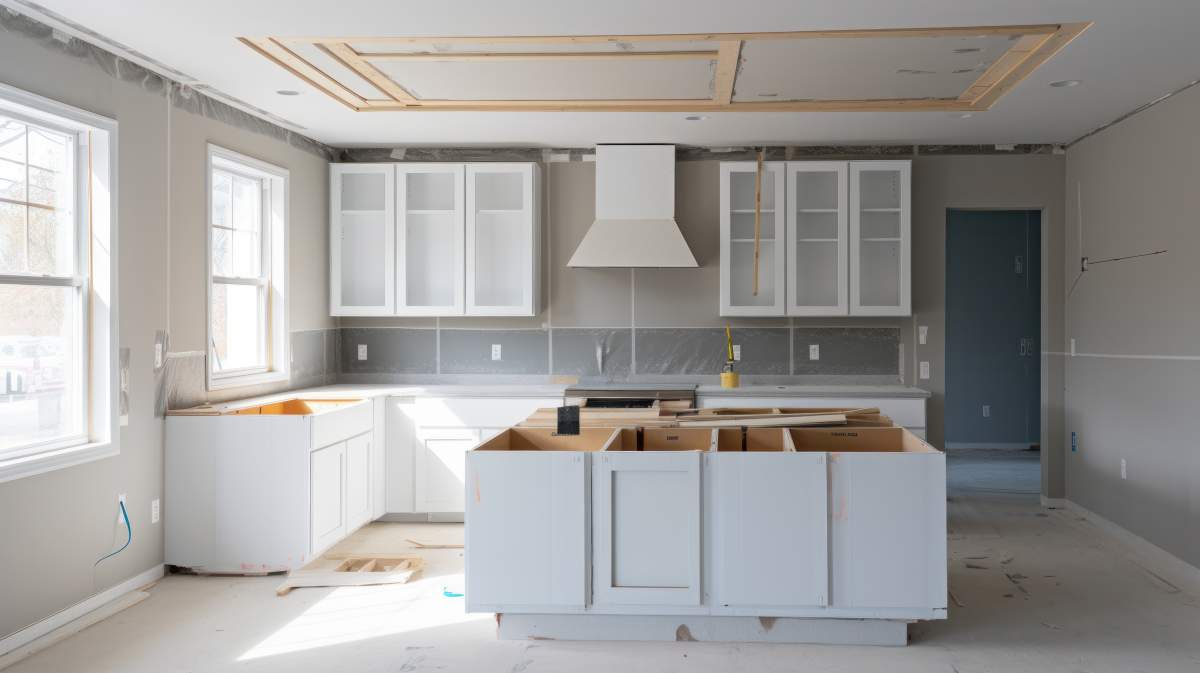
Lighter wall colors (such as soft grays, pale blues, or creams) and mirrors or glass accents reflect available light. Larger windows or window wells can help, but always check that changes don’t conflict with local codes or drainage systems. Low ceilings feel higher with recessed fixtures and vertical accents such as tall bookshelves or artwork.
—
Are There Relevant Local Rules or Permits for Basement Remodeling?
Basement renovations almost always require permits in Grand Rapids. The city’s building department checks for compliance with safety and energy standards, including:
- Adequate exits and emergency egress
- Proper wiring and electrical outlets
- Smoke and carbon monoxide alarms
- Plumbing and ventilation for bathrooms
Permitting ensures finished spaces are safe, legal, and insurable. Delays can occur if inspectors find issues with ceiling height, unapproved bedrooms, or uninspected mechanical work.
—
Which Mistakes Do Homeowners Often Overlook with Basements?
Several pitfalls can undermine a successful transformation:
- Skipping a moisture test before starting; invisible leaks can ruin finishes
- Underestimating lighting needs, resulting in dark, unwelcoming rooms
- Forgetting insulation in flooring, causing cold underfoot conditions
- Ignoring head height in plans for ductwork or lighting
- Not checking local building codes for updated requirements
By giving attention to planning, comfort, and safety—rather than quick finishes—local households achieve lasting value and truly livable rooms below ground.