

 See My Latest Article on HelloNation
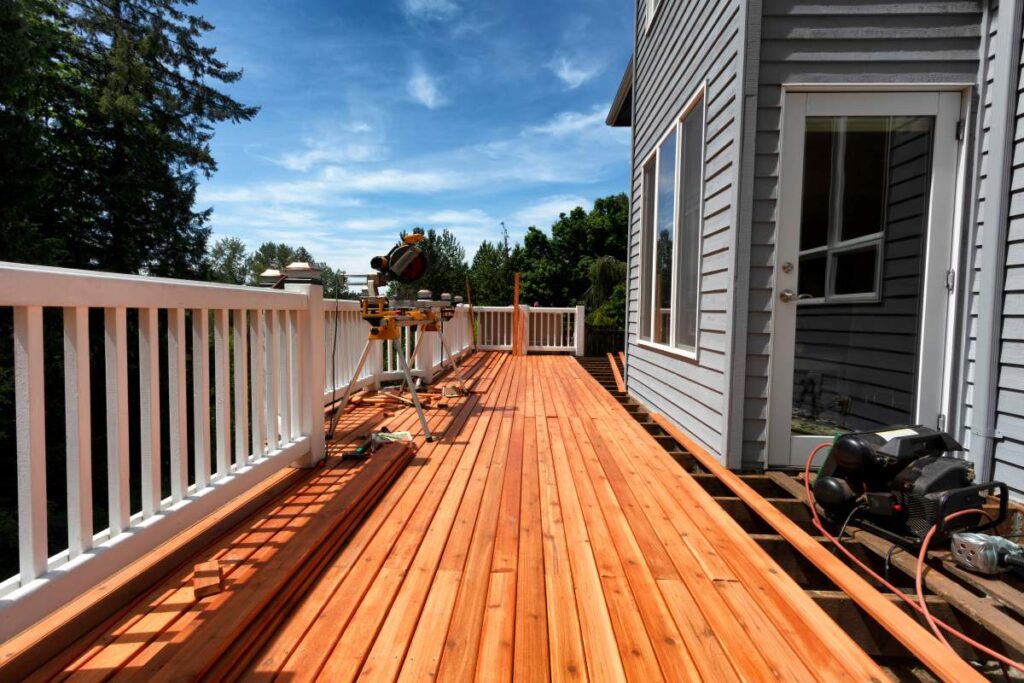
Older homes can offer solid construction, distinctive details, and established neighborhoods, but renovation rarely follows a perfectly predictable plan. Walls may conceal outdated wiring, plumbing changes may have accumulated over decades, and repairs can uncover conditions that were not visible during an initial walkthrough.
For homeowners in Grand Rapids, MI, the age and construction style of a house often shape the renovation more than the room’s appearance does. A realistic plan accounts for hidden conditions, seasonal weather, local requirements, and the possibility that the original building materials are no longer readily available.
What should homeowners expect before work begins?
Expect the first stage to involve investigation rather than demolition. A careful review of the home’s age, previous alterations, structural condition, and major systems can prevent avoidable surprises.
Useful early checks include:
- The age and condition of the roof, foundation, windows, and exterior drainage
- Electrical panels, wiring types, outlets, and grounding
- Supply pipes, drain lines, water pressure, and shutoff locations
- Heating equipment, ductwork, ventilation, and insulation
- Signs of moisture in basements, crawl spaces, ceilings, and exterior walls
- Previous repairs that may not have been completed to current standards
- Possible lead-based paint or asbestos-containing materials in older construction
A home inspection report can provide helpful background, but it is not a complete renovation plan. Inspectors typically examine accessible areas. Once walls, floors, ceilings, or built-in cabinets are opened, additional information becomes available.
Why do older homes often cost more to renovate?
Older homes may require more labor because existing materials and systems are less standardized. A newer wall may contain predictable framing and modern wiring, while an older wall may include several generations of repairs.
Common cost drivers include:
- Removing multiple layers of flooring, paneling, or ceiling materials
- Rebuilding surfaces that are uneven, damaged, or out of square
- Updating electrical or plumbing systems before finishing the room
- Repairing water damage or deteriorated framing
- Matching historic trim, plaster, masonry, or woodwork
- Bringing altered portions of the home into compliance with current codes
- Working carefully around occupied rooms and fragile finishes
The least expensive renovation on paper is not always the least expensive after demolition. A contingency reserve is useful because hidden conditions are common in older construction. The appropriate amount depends on the project, but a plan with no allowance for concealed problems is especially vulnerable to delays and added expense.
Which hidden problems are most common?
Water and moisture are among the most frequent causes of trouble. In a cold-weather climate, small weaknesses can become more serious through repeated freeze-thaw cycles, snow accumulation, ice dams, and spring rainfall.
Look for:
- Musty odors or staining near basement walls
- Peeling paint around windows and exterior doors
- Soft flooring near plumbing fixtures
- Cracks that widen or show signs of water entry
- Mold-like growth in poorly ventilated areas
- Efflorescence, or white mineral deposits, on masonry
- Gutters or downspouts that direct water toward the foundation
Older homes may also have knob-and-tube wiring, fuse panels, ungrounded outlets, galvanized supply pipes, cast-iron drains, or limited insulation. These features are not automatically unsafe in every situation, but they deserve careful evaluation before walls are closed.
Hazardous materials require special caution. Lead paint may be present in homes built before modern restrictions, and asbestos can occur in insulation, floor tile, pipe insulation, siding, and other materials. Cutting, sanding, or removing suspect materials can spread hazardous dust. Testing and legally compliant handling may be necessary before renovation continues.
How does winter weather affect renovation planning?
Cold weather can limit exterior work and create scheduling problems. Masonry repairs, roofing, painting, excavation, and some sealants may require suitable temperatures and dry conditions.
Winter also affects the home itself. Frozen ground can complicate drainage or foundation work, while heating a partially opened house may require temporary measures. If a renovation removes windows, exterior walls, or sections of the roof, the building envelope must be protected from snow, wind, and moisture.
Interior projects can still move forward during colder months, but delivery access, material storage, dust control, and temporary heat should be considered. Materials such as hardwood flooring, trim, and cabinetry may need time to adjust to indoor humidity and temperature before installation.
What permits or approvals may be needed?
Permit requirements depend on the scope of work and the jurisdiction. Structural changes, additions, electrical upgrades, plumbing alterations, mechanical work, roofing, windows, and changes to exits may all fall under different requirements.
Before work begins, verify:
- Whether the project requires building, electrical, plumbing, or mechanical permits
- Whether inspections are required at specific stages
- Whether the property has historic or neighborhood-related restrictions
- Whether changes affect required exits, stairs, smoke alarms, or ventilation
- Whether a planned addition changes lot coverage, drainage, or setback conditions
Permits are not merely administrative paperwork. They help document that work was reviewed for safety and may matter later if the home is sold, insured, or substantially altered again. Unpermitted work can also complicate future repairs.
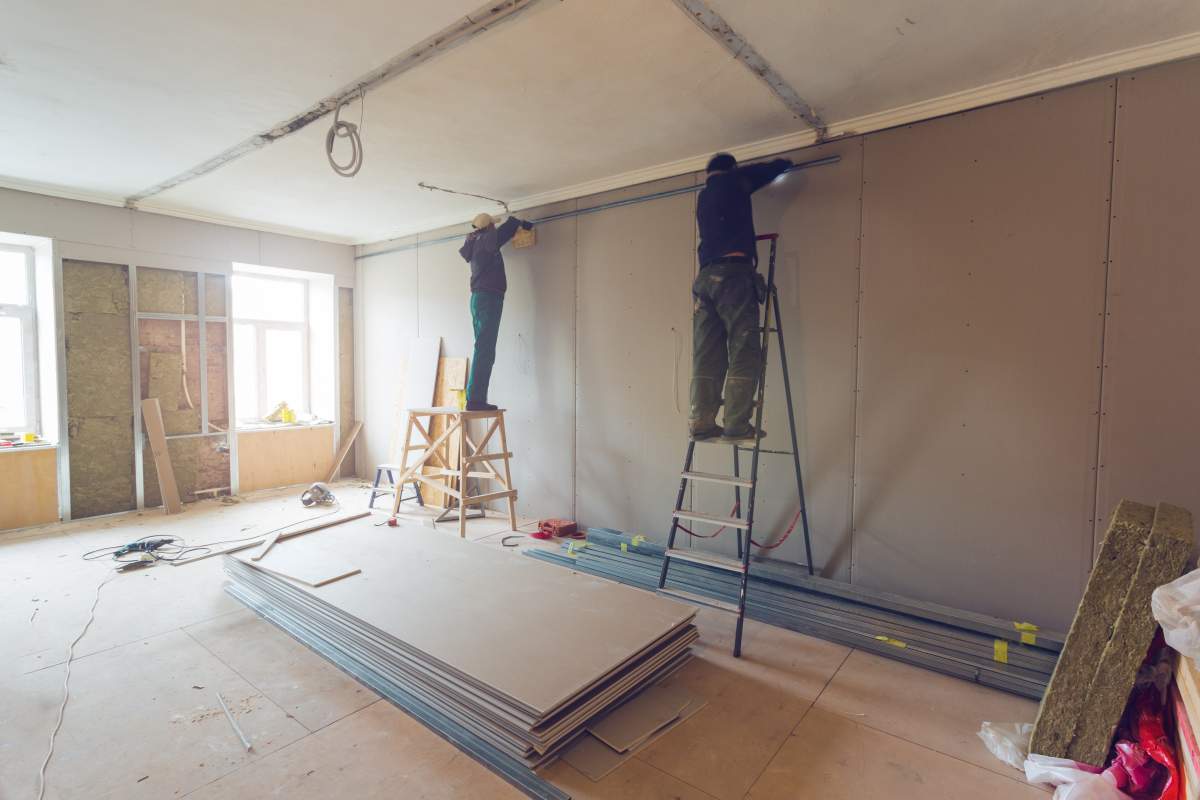
Should the renovation preserve original features?
Preservation is a design choice, not an obligation, but original features can contribute to a home’s durability and character. Wood trim, doors, built-ins, plaster walls, brickwork, and older windows may be repairable even when they look worn.
Before removing an original feature, consider:
- Whether the material can be repaired instead of replaced
- Whether the feature contributes to the home’s architectural style
- Whether replacement materials will perform better or only appear newer
- Whether the feature can be upgraded without losing its appearance
- Whether removing it could reveal structural or moisture problems
Preservation does not mean leaving every old system untouched. A practical renovation can retain visible character while improving insulation, safety, ventilation, plumbing, electrical capacity, and moisture control.
How long does an older-home renovation take?
Timelines are often longer than homeowners expect because work proceeds in layers. Demolition may reveal a problem, which requires investigation, approval, material ordering, repair, inspection, and then reconstruction.
Delays are more likely when:
- Custom or historically compatible materials are needed
- Several trades must work in a specific sequence
- Permit inspections are required
- The home must remain occupied
- Winter conditions affect exterior work
- The project includes structural repairs
- Long-lead items were not ordered early
A phased plan can make the project easier to manage. Safety and water control generally come before cosmetic improvements. For example, correcting roof leaks or foundation moisture should take priority over new flooring or paint.
What should homeowners document?
Photographs and written notes are valuable before, during, and after renovation. Record the locations of shutoff valves, cleanouts, junction boxes, structural supports, and concealed utilities before walls are closed.
Keep copies of:
- Permits and inspection records
- Product information and maintenance instructions
- Photos of wiring, plumbing, and framing before concealment
- Measurements and locations of pipes or cables
- Receipts for major systems and materials
- Notes about repairs and dates of completion
This documentation can save time during future repairs. It also gives the next homeowner a clearer record of what changed and why.
Renovating an older house is usually less about making everything new than about understanding how the building has performed over time. A sound plan addresses moisture, structure, safety, energy use, local requirements, and the home’s existing character before focusing on finishes. That approach makes surprises easier to manage and helps improvements last through the demanding seasonal conditions common in Grand Rapids.