

 See My Latest Article on HelloNation
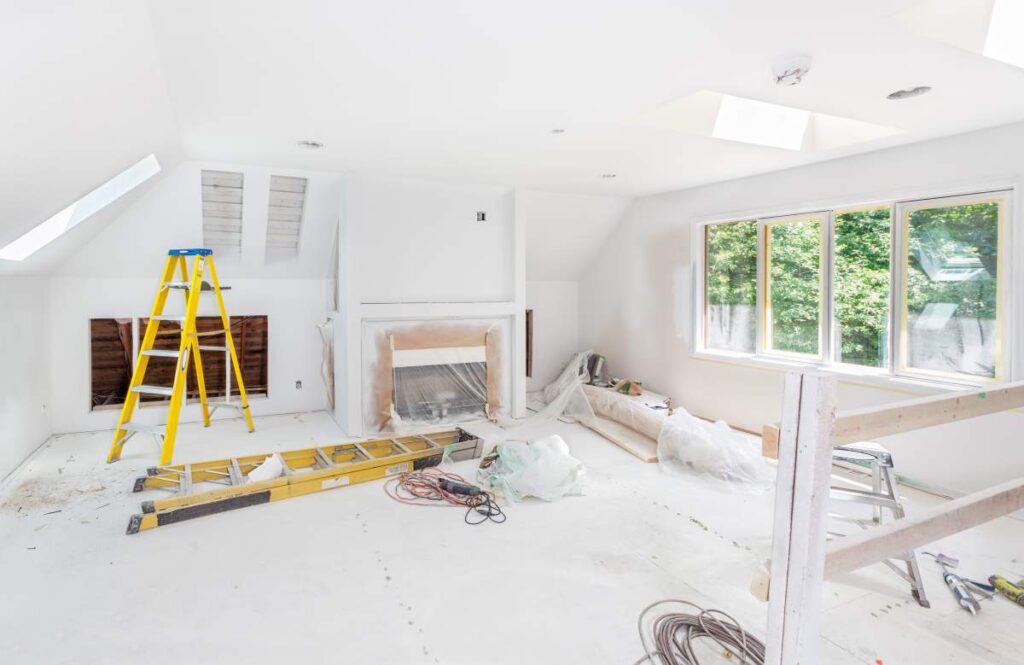
What is a building permit?
A building permit is official approval to construct, alter, enlarge, repair, or change the use of a building. For homeowners, it confirms that proposed work will follow applicable building, zoning, fire-safety, energy, and health requirements.
In Grand Rapids, permits are commonly required when a renovation changes the structure of a home or modifies wiring, plumbing, heating, ventilation, or other building systems. A permit is more than paperwork. It creates a record of the work and allows required inspections to occur before finished surfaces conceal important components.
Permits generally apply to single-family homes and duplexes, while buildings with three or more residential units follow a different permitting process.
Which renovation projects usually need a permit?
Projects that alter the structure, layout, or major systems of a home usually require one or more permits. Common examples include:
- Removing or adding a wall
- Finishing a basement
- Adding drywall as part of a remodeled room
- Constructing an addition
- Building or expanding a deck
- Adding an accessory structure, such as a garage or shed
- Installing or changing plumbing lines
- Adding or relocating electrical wiring
- Modifying heating, ventilation, or air-conditioning equipment
- Replacing or relocating a water heater
- Installing a new bathroom or kitchen in a way that changes plumbing or electrical systems
A bathroom renovation may require building, electrical, and plumbing permits, depending on the work. A kitchen update may need electrical, mechanical, plumbing, or building approval if it involves new circuits, relocated pipes, ventilation equipment, or changes to walls.
The safest assumption is that a permit may be needed whenever the work affects walls, wiring, piping, ductwork, structural supports, or the use of a space.
What home improvements usually do not need a building permit?
Minor cosmetic work often does not require a building permit. Examples may include:
- Painting
- Replacing flooring or carpet
- Installing a tile backsplash
- Replacing cabinets without changing walls or utilities
- Swapping a faucet, sink, or toilet in the same location
- Replacing a light fixture without altering the electrical wiring
- Installing or removing some gas appliances, such as a stove or dryer
These examples have limits. Replacing a fixture is different from moving a plumbing line. Installing a new light fixture is different from adding a circuit or relocating wiring. A project that begins as cosmetic work may require permits once the underlying systems or structure are changed.
Michigan’s rules generally distinguish ordinary repairs from work that affects structural supports, exits, electrical wiring, plumbing, mechanical systems, or public safety.
Are separate electrical, plumbing, and mechanical permits required?
Often, yes. A building permit does not automatically cover every trade involved in a renovation.
An electrical permit may be needed when wiring is added, changed, relocated, or connected to new equipment. A mechanical permit generally applies to work involving furnaces, boilers, water heaters, exhaust fans, kitchen hoods, ventilation equipment, and other heating or air-handling systems.
A plumbing permit is generally required for new or altered water, drain, waste, vent, or sewer piping. Work inside walls and floors usually falls into this category, even when the finished fixture appears simple.
A single renovation can therefore involve several permit applications. For example, finishing a basement may require building approval, while adding a bathroom could also require plumbing and electrical permits. Adding a bathroom exhaust fan may involve electrical and mechanical considerations.
Does a homeowner need a permit for do-it-yourself work?
A homeowner may be able to perform permitted work on an owner-occupied home, provided the work complies with applicable requirements and the proper permits are obtained.
The rules are different for landlords and rental properties. In many cases, landlords must use licensed and registered contractors for residential permit work. That distinction matters because the person applying for the permit is generally responsible for the work, inspections, corrections, and final approval.
Before beginning do-it-yourself work, review the application requirements carefully. Some tasks may require technical knowledge, special licensing, or inspections that are difficult to complete after walls and ceilings are closed.
How does the permit process work in Grand Rapids?
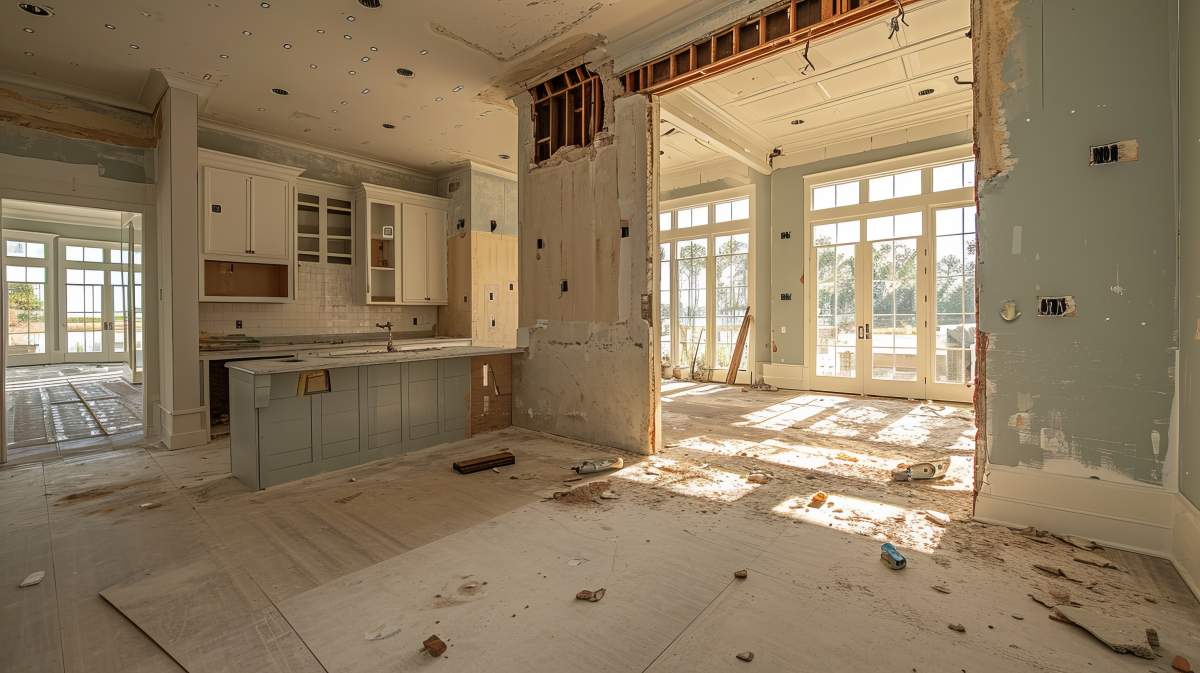
The process usually begins with defining the project clearly. A permit reviewer needs to understand what is being changed, where the work will occur, and how the finished project will be built.
For many renovation projects, the basic steps are:
1. Determine the permit types. Identify whether the work involves building, electrical, plumbing, mechanical, zoning, or other approvals.
2. Prepare plans. Plans may include room layouts, dimensions, structural details, electrical locations, plumbing changes, or a site plan.
3. Submit the application. Grand Rapids accepts residential permit applications through its online permit system, with paper options available for certain applications.
4. Pay the required fees. Fees vary according to the type and value of the work.
5. Address plan-review questions. Reviewers may request corrections, additional information, or clearer drawings.
6. Receive the permit before construction begins.
7. Schedule inspections at required stages.
8. Complete the final inspection and retain the approved records.
Plans do not always need to look like professional architectural drawings for a small homeowner project. They do need to be clear enough to show the scope, dimensions, location, and construction method.
What inspections are required?
Inspections verify that work meets code before it is covered or placed into service. A remodel may require an inspection before insulation and drywall conceal framing, wiring, or plumbing.
Other examples include inspecting deck footing holes before concrete is poured and conducting final inspections after the project is complete. The exact inspection sequence depends on the permit type and the work shown in the approved plans.
Do not cover work simply because the renovation appears finished. If wiring, plumbing, insulation, or structural components are concealed before inspection, the work may need to be opened for review.
In Grand Rapids, inspections can be scheduled through the city’s online permit portal or through the local customer service system. Approved plans and the active permit should remain available at the property during construction.
How long does a renovation permit remain valid?
Residential projects must generally begin within six months after the permit is issued. A permit may become invalid if work stops or is abandoned for six months or more. Extensions may be available in certain circumstances, but a request should be made before the permit expires.
This timing can matter in the area’s seasonal climate. Exterior work, excavation, concrete placement, roofing, and deck construction may be delayed by winter conditions, spring moisture, or weather-related scheduling problems. Permit timing should account for those interruptions.
What happens if renovation work is done without a permit?
Unpermitted work can create safety, financial, and resale problems. If a permit should have been obtained, the property owner may be required to expose completed work, correct violations, pay additional fees, or obtain approval after construction.
Permit and inspection records may also become relevant during a future sale, insurance review, appraisal, or home inspection. An undocumented basement finish, electrical upgrade, structural change, or addition can raise questions about whether the work meets current requirements.
A permit does not guarantee that every construction decision is perfect, but it provides a formal review process and a public record of approved improvements.
What should homeowners check before starting?
Before demolition or construction begins, confirm:
- Whether the project changes structure, walls, exits, wiring, plumbing, or mechanical equipment
- Whether more than one permit type is required
- Whether zoning rules affect setbacks, decks, additions, garages, sheds, or pools
- Whether the property is near a wetland or body of water and may require additional site review
- Whether the project involves a historic property or special neighborhood restrictions
- Which work must be inspected before it is covered
- Whether the permit applicant is responsible for scheduling inspections and correcting deficiencies
Taking time to define the work before materials are ordered can prevent delays and costly rework. For older homes, which are common throughout established neighborhoods, renovations may also uncover outdated wiring, irregular framing, moisture damage, or previous work that was never formally approved. Those conditions should be addressed as part of the permitting and inspection process rather than concealed.